
Wheeling Planning Commission to Seek Input from Independent Consultant
Trending
WHEELING - Members of the Wheeling Planning Commission recommended the city seek the opinion of an independent consultant to provide input on a geotechnical report for the proposed GC&P project above a residential neighborhood in Woodsdale.
Board members also moved to reschedule a public hearing on the matter from May 11 to June 8 because of the coronavirus pandemic.
The planning commission met Monday night in a virtual setting online via Zoom because of ongoing COVID-19 social distancing precautions. Attorney Michael Hooper was among those in attendance during the virtual meeting, speaking on behalf of the developers GC&P Development LLC.
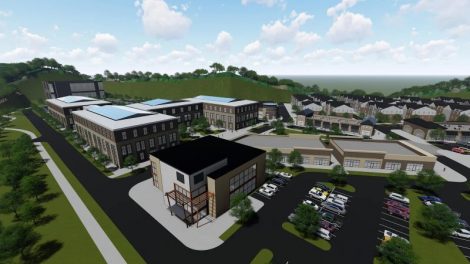
The plan proposes to develop a 50- to 55-acre site on the hilltop with a mix of commercial, residential and office space. The plan also aims to improve the W.Va. 88 corridor near the site.
The planning commission's members have been awaiting results of a geotechnical report, traffic study and information from a the Department of Environmental Protection regarding a development agreement and site grading recommendations, which could involve a quarry permit or exemption sampling that would require a storm sewer permit.
Hooper noted Monday that the traffic study report was not expected to be finalized until the end of the month in light of the pandemic, which has slowed down or shut down the flow of normal business operations nationwide.
Members of the planning commission unanimously agreed that having an independent study for the geotechnical report on the project would be helpful in making a final decision on a recommendation. Before the planning commission is a proposed amendment to the special area plan/comprehensive plan for the project that will allow it to move forward. Commission members said an independent analysis could provide a more objective review of the engineering for the proposed work. A second opinion could concur with GC&P Development's engineers or could bring to light additional questions city leaders should consider, they noted.
Hooper said his client has some of the nation's best architects working on the project, but noted that he understood the commission's position.
"We want to get this done as much as you do," Hooper said.
"I'd hate to drag this out, but I think having full information is important," said member Howard Monroe, who also proposed moving the public hearing date from May 11 to June 8.
The public hearing had been scheduled to take place at West Virginia Northern Community College's auditorium because a large number of people were expected to attend and voice opinions about the project.
The public hearing is now scheduled to take place at 6 p.m. on June 8 at a location to be announced.
The planning commission must now request that Wheeling City Manager Robert Herron approve the independent analysis of the site's geotechnical report.
In other action Monday night, the planning commission approved a recommendation for a zone change of property on Carmel Road for the proposed rehabilitation of the former Mt. Carmel Monastery. Several residents of Carmel Road spoke in support of the project, which proposed to refurbish the deteriorating site and convert it into a boutique hotel with an event venue, restaurant and bar.
Jeffrey Morris of The Monastery LLC said he finalized purchase of the property in January. Morris met with a number of local residents to explain the project and address any concerns they had about issues such as increased traffic and potential noise.
A number or residents were happy to see someone investing in the property and working to rehabilitate the facility.
The zoning change from Educational Medical Office (EMO) to C-2 General Commercial will allow the facility to be used as a hotel. Because additional parking is proposed, a site plan also is expected to be brought before the planning commission.
Also Monday, the commission recommended approval for a site plan for additional development at the plaza in Warwood that houses McDonald's and other retail outlets. A 1.19-acre site adjacent to the existing plaza storefronts will be extended into the next phase.
According to the proposed plan, four additional tenant spaces are expected to be constructed.