
Market Street Parking Garage Keeps Inching Skyward in Downtown Wheeling
 Eric Ayres
 Trending
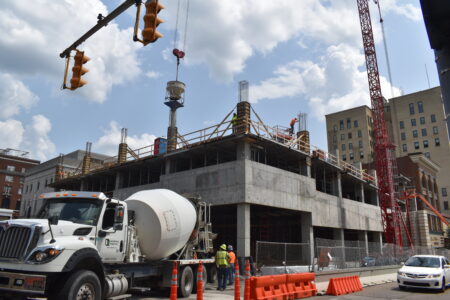
WHEELING -- Construction of the new Market Street Parking Garage continues to inch upward as crews have completed yet another major cement pour for one of the floors.
Crews from Carl Walker Construction have been on the site of the new downtown parking structure for several months since ground was first broken on the $12.3 million project in April of last year. The six-deck parking garage at the corner of Market and 11th streets is expected to be completed by the end of this year.
Earlier this month, the work zone drew another line of cement trucks to the site for the latest big pour.
Wheeling City Manager Robert Herron said this was the fifth large pour to take place since the structure started going vertical.
"The Market Street parking structure is 65% complete," Herron said. "The completion date is mid-December with the emergency generator installation set to occur in October."
Earlier this year -- even before the cold weather broke -- crews were able to perform major concrete pours for the bottom two levels of the new structure. Officials said hundreds of yards of concrete were poured at the site during the earlier phases of work.
During previous pours, lines of concrete trucks accessed the site through Chapline Street to avoid the flow of downtown commuter traffic on Market Street and keep away from the already tight traffic arteries. During the most recent pour on Aug. 2, the mixer trucks used Market Street for the first time for a major concrete distribution.
In order to better access the upper levels that are under construction, the huge crane that has been at the site for several months was also moved to the Market Street side.
"The remaining two-and-a-half levels will go faster, and they aren't as high from floor to ceiling," Herron said. "As a result, the forms are quicker and easier to move from level to level for future pours."
At the end of last month, the new parking structure was three levels high. As progress continues to be made, the project that started below ground will begin to reveal a structure that will soon stand over its neighboring buildings.
"That building will be about 16 feet higher than the Chris Miller building when you look at it," Herron said. "It also will have a brick facade on it, which will come in after they are done with the concrete facade. It looks a little barren right now, but it will be dressed up as they near completion of that project."
Once completed, the facility will be a fully automated public parking garage with several designated spaces for future tenants of the nearby Historic Wheeling-Pitt Lofts. The garage will include electric car charging stations and retail spaces on the street level.
Herron said that about three weeks ago, he met with Steve Coon of Coon Restoration and Sealants, who is spearheading the development of the Historic Wheeling-Pitt Lofts project.
"They have crews in the building doing cleanup and prep work," Herron noted, adding that they also discussed the recent approval of Wheeling's application to be a BUILD WV District -- a designation that provides tax exemptions and incentives toward qualifying housing projects.
"They are assessing the impact of the recent BUILD WV District designation. It is anticipated that it will help with the project budget. Because this is a state program, the West Virginia Development Office will be working through the project with them as the tax credits available are provided for by the state."
Herron added that Coon Restoration -- on behalf of themselves -- and Dr. John Johnson of Access Infrastructure LLC, which owns the former Wheeling-Pittsburgh Steel building on Market Street, were very helpful in the city's success in receiving the district designation.