
Site Plan for Wheeling Gateway Center Approved
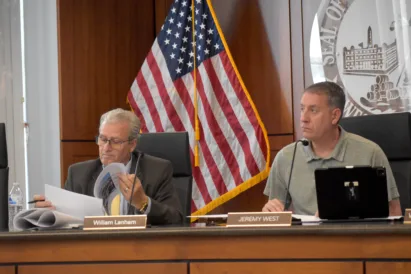 Photo by Eric Ayres
 Trending
WHEELING -- Members of the Wheeling Planning Commission on Monday night approved the site plan for the new Wheeling Gateway Center adjacent to the historic Wheeling Suspension Bridge.
Members of the planning commission during their meeting Monday night heard from Josh Frick, senior architect for Desmone Architects, who provided a presentation for the site plan review.
"We have been working hard on the Wheeling Gateway Center," Frick said, noting that the plan for the new center has been years in the making. At long last, the project will be moving into the construction phase.
The Wheeling Convention and Visitors Bureau purchased the property that once was occupied by the old Wheeling Inn hotel. The hotel has since been razed, and the property has been cleared.
During the site plan review Monday, Frick noted that the design relied significantly on input from the public. In February 2024, an event was held to garner community engagement, taking at least 4,000 suggestions from the public on the design of the center -- which will highlight the Suspension Bridge and focus on Wheeling’s history and the area’s rich heritage as a major hub during westward settlement and expansion.
Frick said there were some major takeaways from the community input.
"As of removing the old Wheeling Inn hotel and actually seeing the bridge from Main Street in who knows how long, nobody wanted us to come back with a building that would cover that back up," he explained. "So the new design had to stand back a little bit from Main Street so that the view you have as you come into the city wasn’t going to be covered."
The facility will boast a visitors center showcasing local history, viewing platforms overlooking the bridge and the Ohio River, a connector complete with stairs and an elevator to access the Wheeling Heritage Trail along the waterfront below, as well as a restaurant and more.
To echo the area’s industrial and manufacturing history, the "material palette" to be used in the construction of the Wheeling Gateway Center will be steel, brick, stone masonry and glass, Frick noted.
"We’re hoping to break ground here soon," he said.
Bids for the construction of the center were opened in April. The project was divided into seven different bid packages for different phases of the work. The capital stack assembled to complete the project comes from various sources, including state and federal funding. A $2 million award through Congressionally Directed Spending was secured specifically for the trail connector portion of the project, and a $3.2 million Abandoned Mine Land Economic Revitalization grant from the state was also secured.
Because bids came back high for the overall project, officials are proceeding with the construction of the core and shell of the building, as well as the trail connector. Work on the interior "fit-out," or interior finishings for upper and lower floors, landscaping and work in other phases of the project are expected to come in the future as funding continues to be assembled.
Plans call for the construction of 14 short-term parking spaces near the 10th Street entrance to the Suspension Bridge.
"Longer-term parking would be handled by street parking or in the 10th Street Parking Garage," Frick said.
"For the record, all of downtown is exempt from parking minimums," said Wheeling Building and Planning Director Brenda J. Delbert. "I do believe there are plenty of spaces on site even if they weren’t. I think it’s a draw for them to have it."
Frick said the lot can be closed in the event of community events that take place at the site.
The design truly focuses on the Suspension Bridge, with all lines in the plans pointing to the historic structure.
"We picked a center point on the nearest bridge pier and drew radii out from that," Frick explained. "Everything is conceptually and literally centered on the bridge."
Frick added that during the construction of the trail connector, an old retaining wall that decades ago was built along the railway where Heritage Trail is now located will be stabilized.
"You all do a fantastic job," Wheeling Assistant City Manager Bill Lanham, a member of the planning commission, told Frick. "It really complements the bridge and pays tribute to our heritage in the city as a ‘Gateway to the West.’"
The Wheeling Planning Commission barely had a quorum for Monday night’s meeting. Lanham, Jeremy West and Chairman Michael Bam were able to attend in person, and Councilman Ben Seidler participated remotely via Zoom. All four members voted unanimously to approve the site plan, which covers all phases of the project.
Last month, the Wheeling CVB signed a $15.8 million construction contract with Stonemile Group for the initial phase of the project. The work is expected to take 16 months, beginning along the waterfront with the trail connector and working up the hillside toward construction of the shell of the building.
An official groundbreaking ceremony is expected to take place in the near future.