
West Liberty University Undertaking Upgrades to Housing, Academic and Athletic Facilities
Trending
West Liberty University continues to move forward as it completes projects that will soon increase housing, academic and athletic options for its students.
"West Liberty University values its students and wants to give them a great campus experience along with strong academics," Stephen Greiner, WLU president, said.
"Even though state funding has diminished, we continue to find ways to meet the needs of our students and provide them with a quality education. New housing is especially important to attracting students, and we look forward to the opening of this apartment complex now being constructed just outside our main gate," he said.
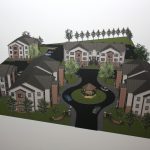
The latest housing option is a three-building structure being constructed by private developer R&D Holdings that will include two-bedroom apartments. Two of the three buildings are expected to be completed in July, just in time for the 2019 fall term.
This convenient location will offer WLU students 72 new single rooms with private baths and other amenities.
On the athletic front, ground was broken a little more than a year ago on the West Family Athletic Complex, the new soccer-track complex, located along Faculty Drive. The complex will be the home to men's and women's soccer, men's and women's cross country and the track and field programs.
The field itself features a rubberized track surrounding the soccer turf, complete with lighting and new parking lots. The new soccer-track complex will be completed once the weather allows the finishing touches to take place.
The second campus improvement soon to be completed is the Belmont Savings Bank Indoor Practice Facility, located near the current softball field. This 14,400-square-foot, vinyl-covered steel frame facility gives athletic teams an all-weather space for practice.
Also on the horizon is the development of additional space in Campbell Hall of Health Sciences that will be used for a speech pathology and audiology clinic and clinical psychology lab. This is in the early design stages and will include the finishing of the fourth floor. Eventually, too, the science cadaver lab will move from Arnett Hall of Natural Sciences to this upcoming clinical space.
Other updates to current buildings include the ongoing renovation of Arnett Hall of Natural Science to allow for an expansion of classroom and laboratory space due to the growth in undergraduate and graduate research programs. The Arnett Hall update also will include space for the growing Zoo Science major.
Shotwell Hall also will continue to be updated to allow for better use of office and student life space.